1489 Red Peak Drive
Castle Rock, CO 80109
For Sale - Active
offered at $400,000
3
bedrooms
2.5
baths
1,571
sq ft
$255
price per sf
Condo/Townhouse
property type
128 Days
time on site
2002
yr. built
871 sq ft
lot size
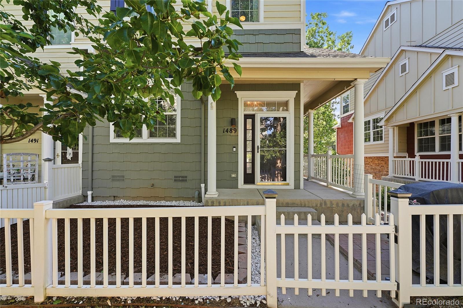
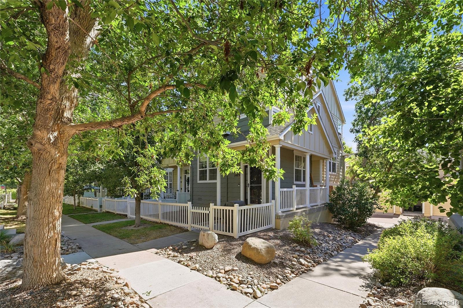
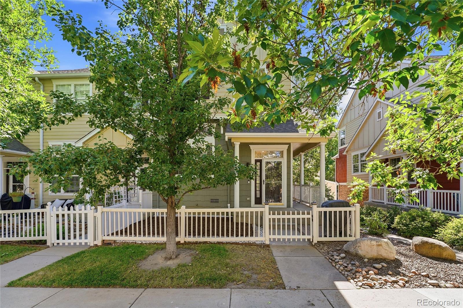
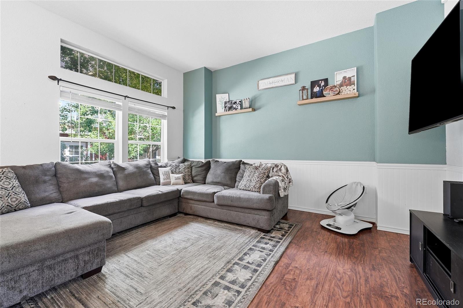
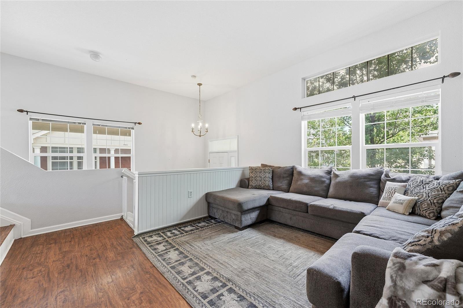
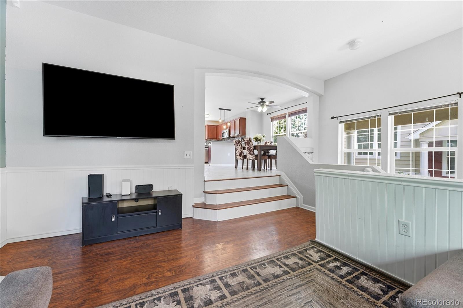
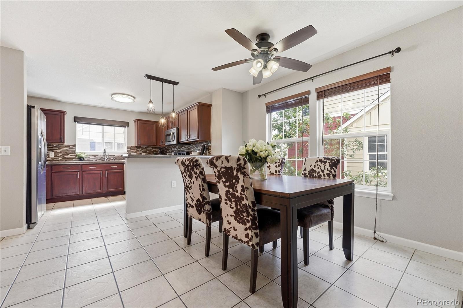
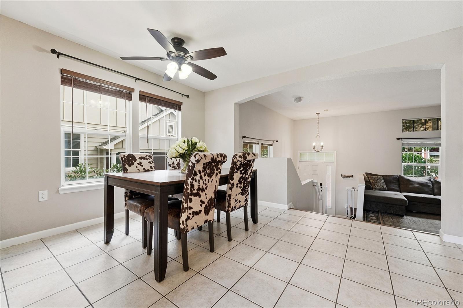
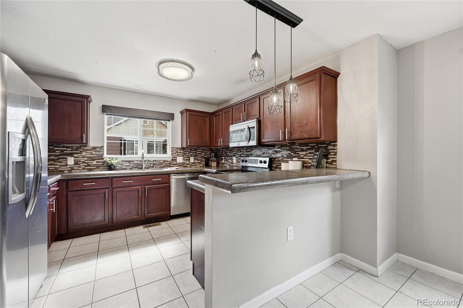
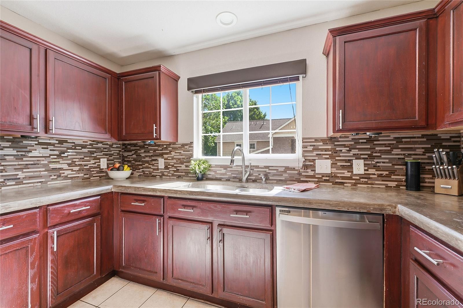
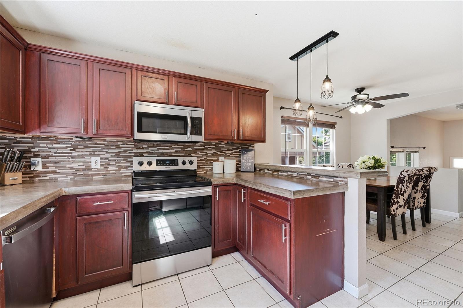
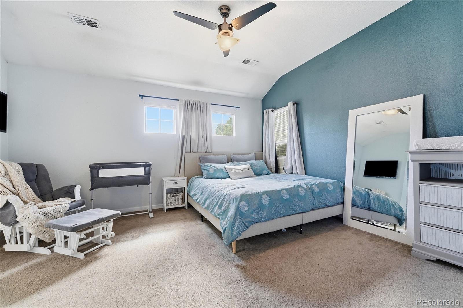
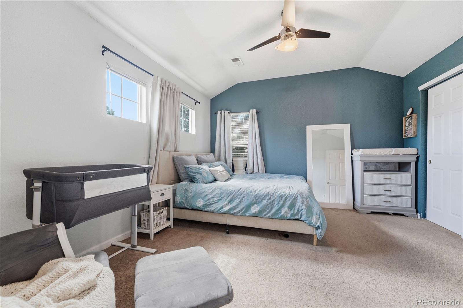
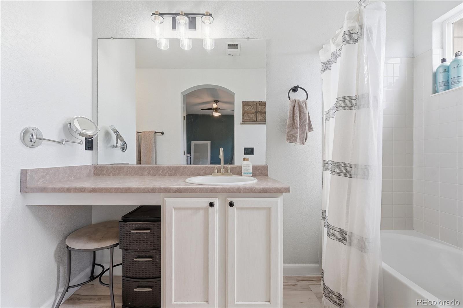
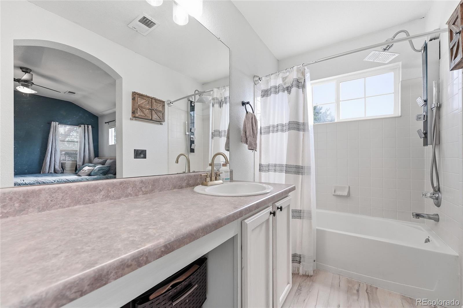
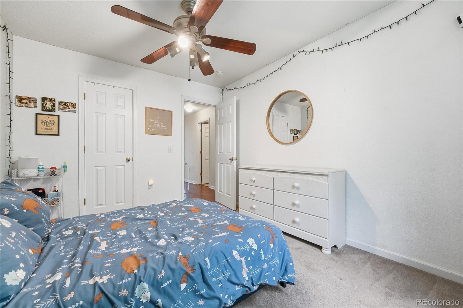
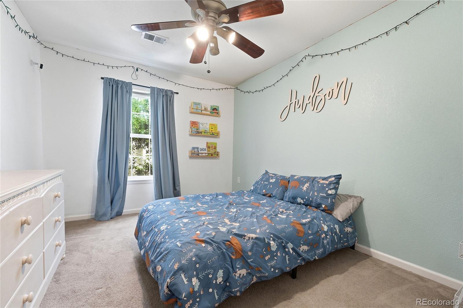
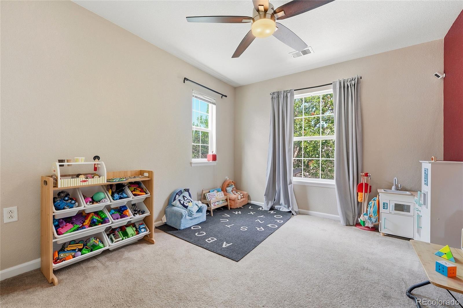
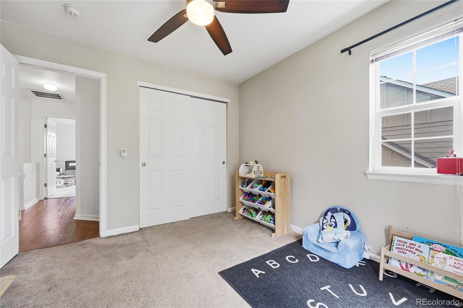
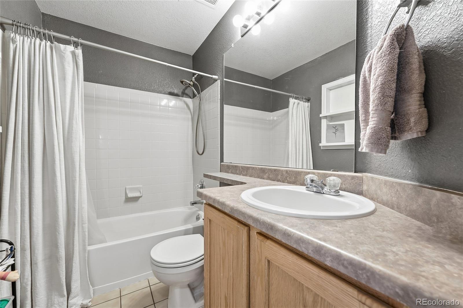
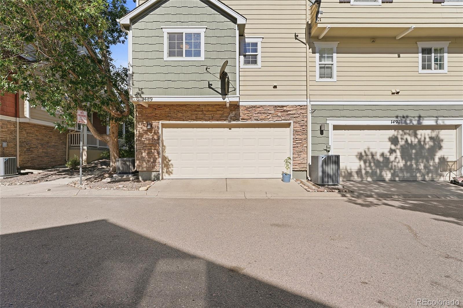
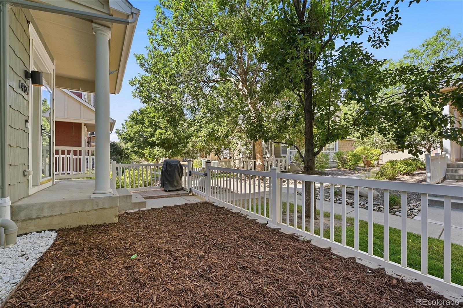
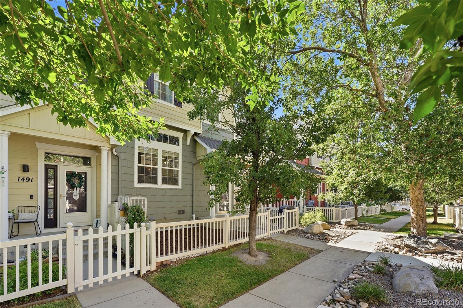
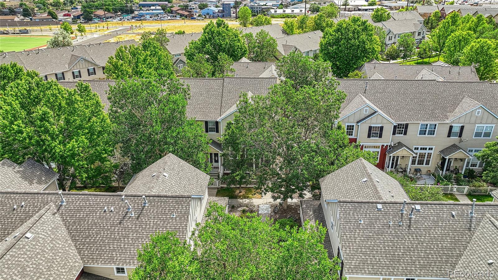
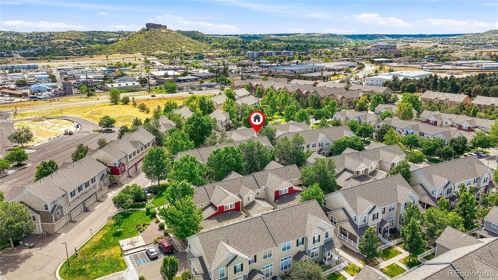
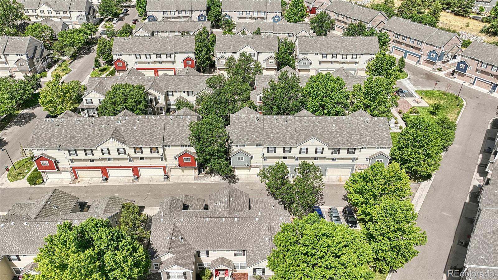
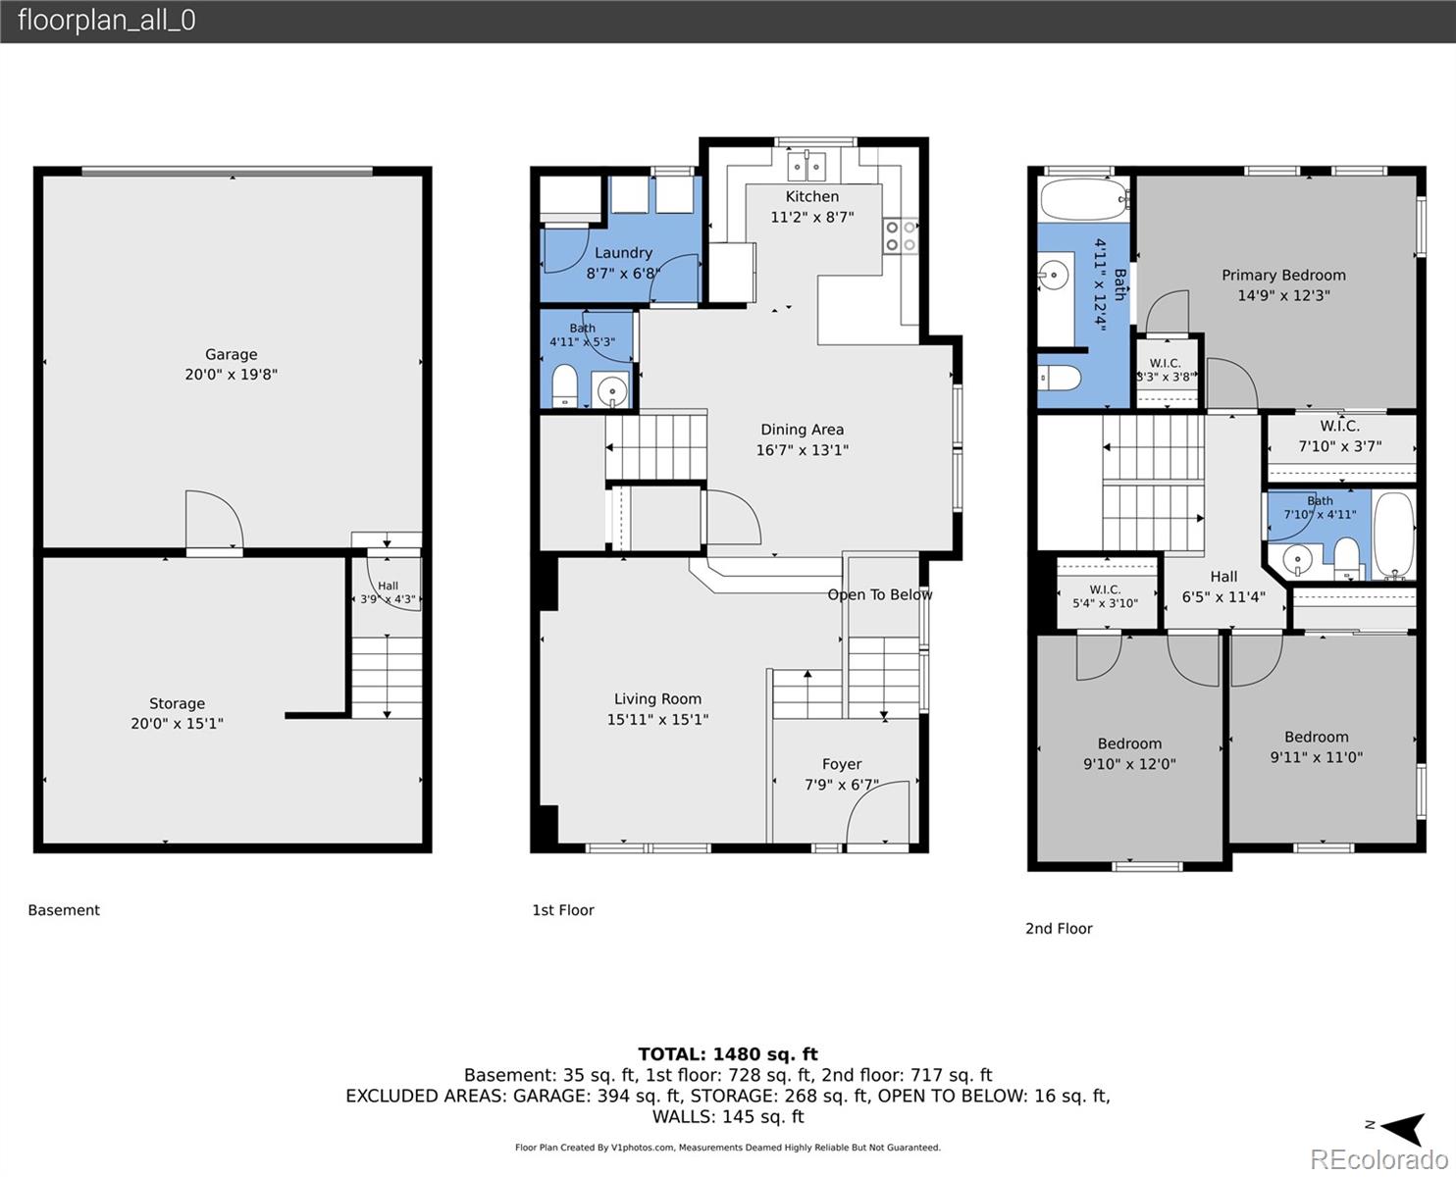
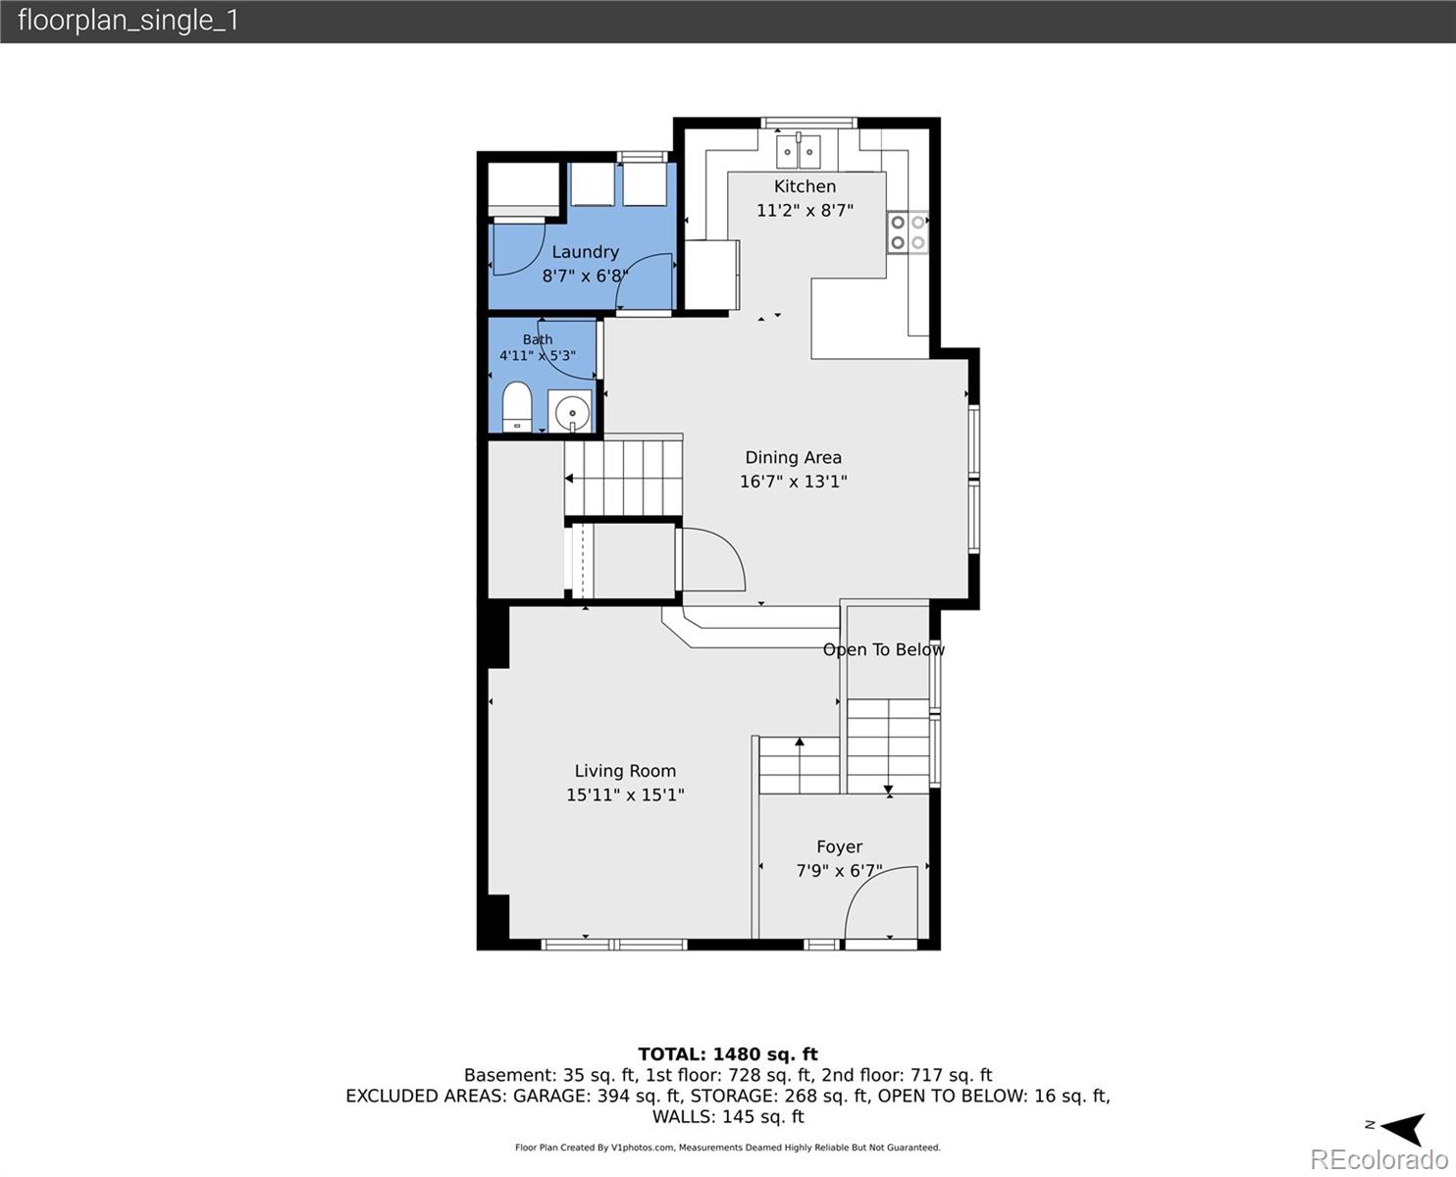
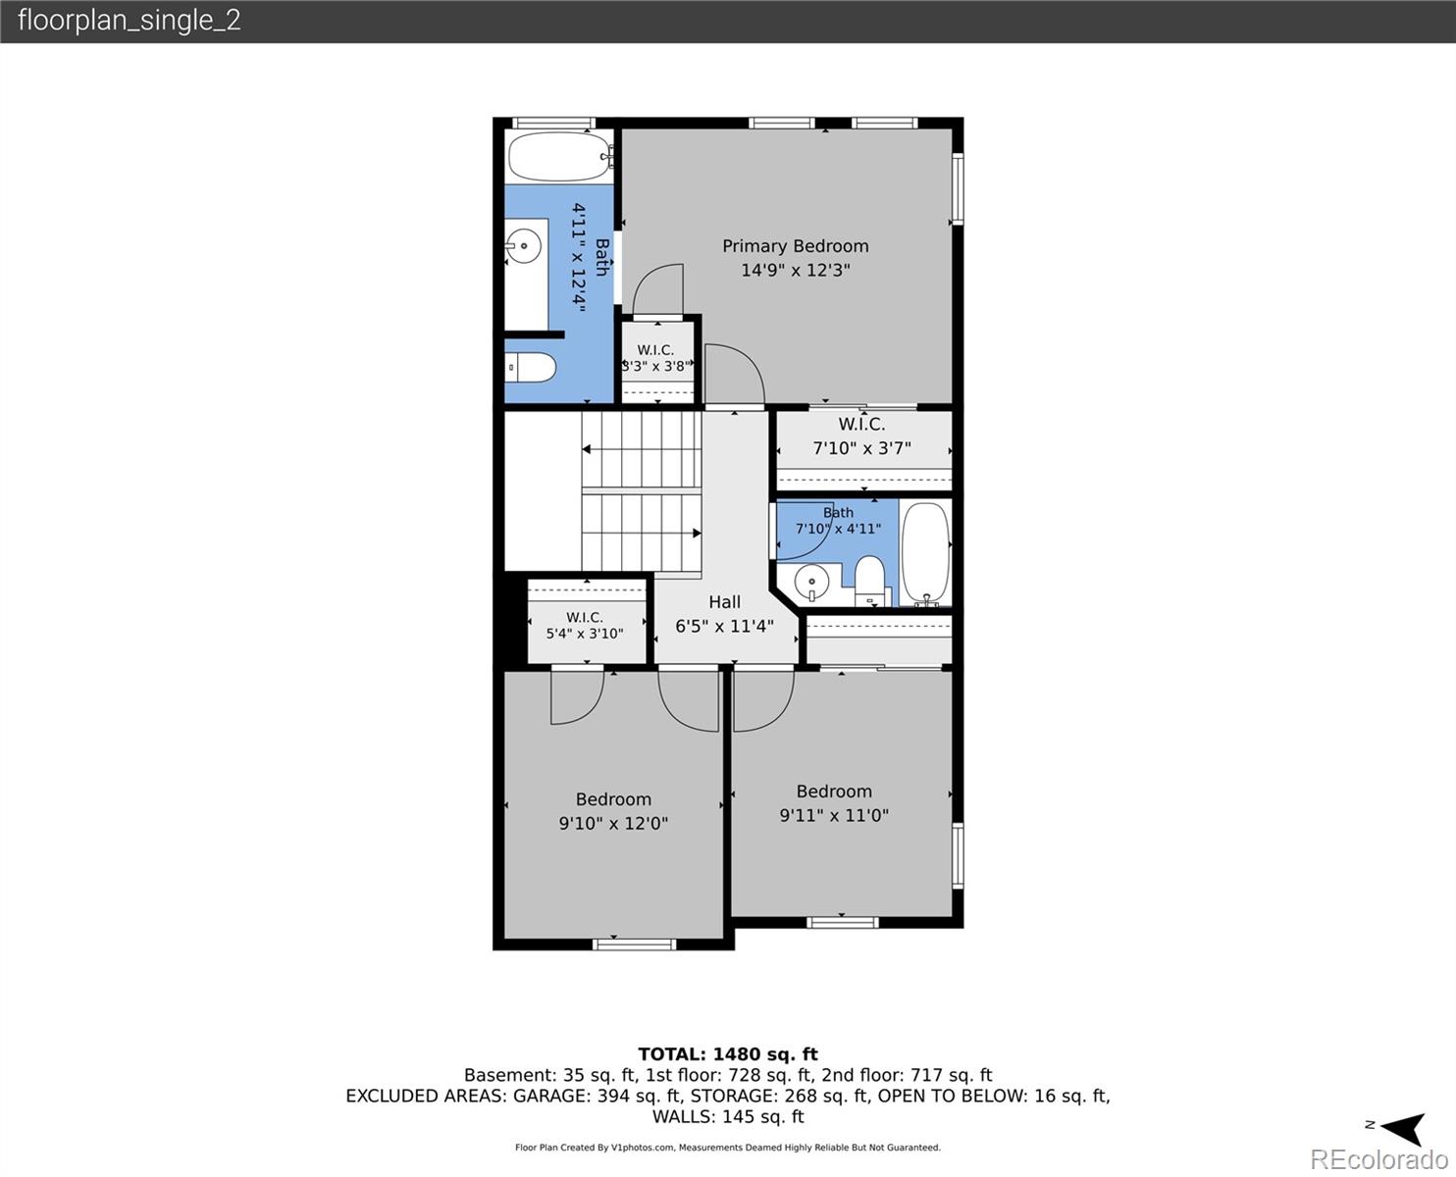
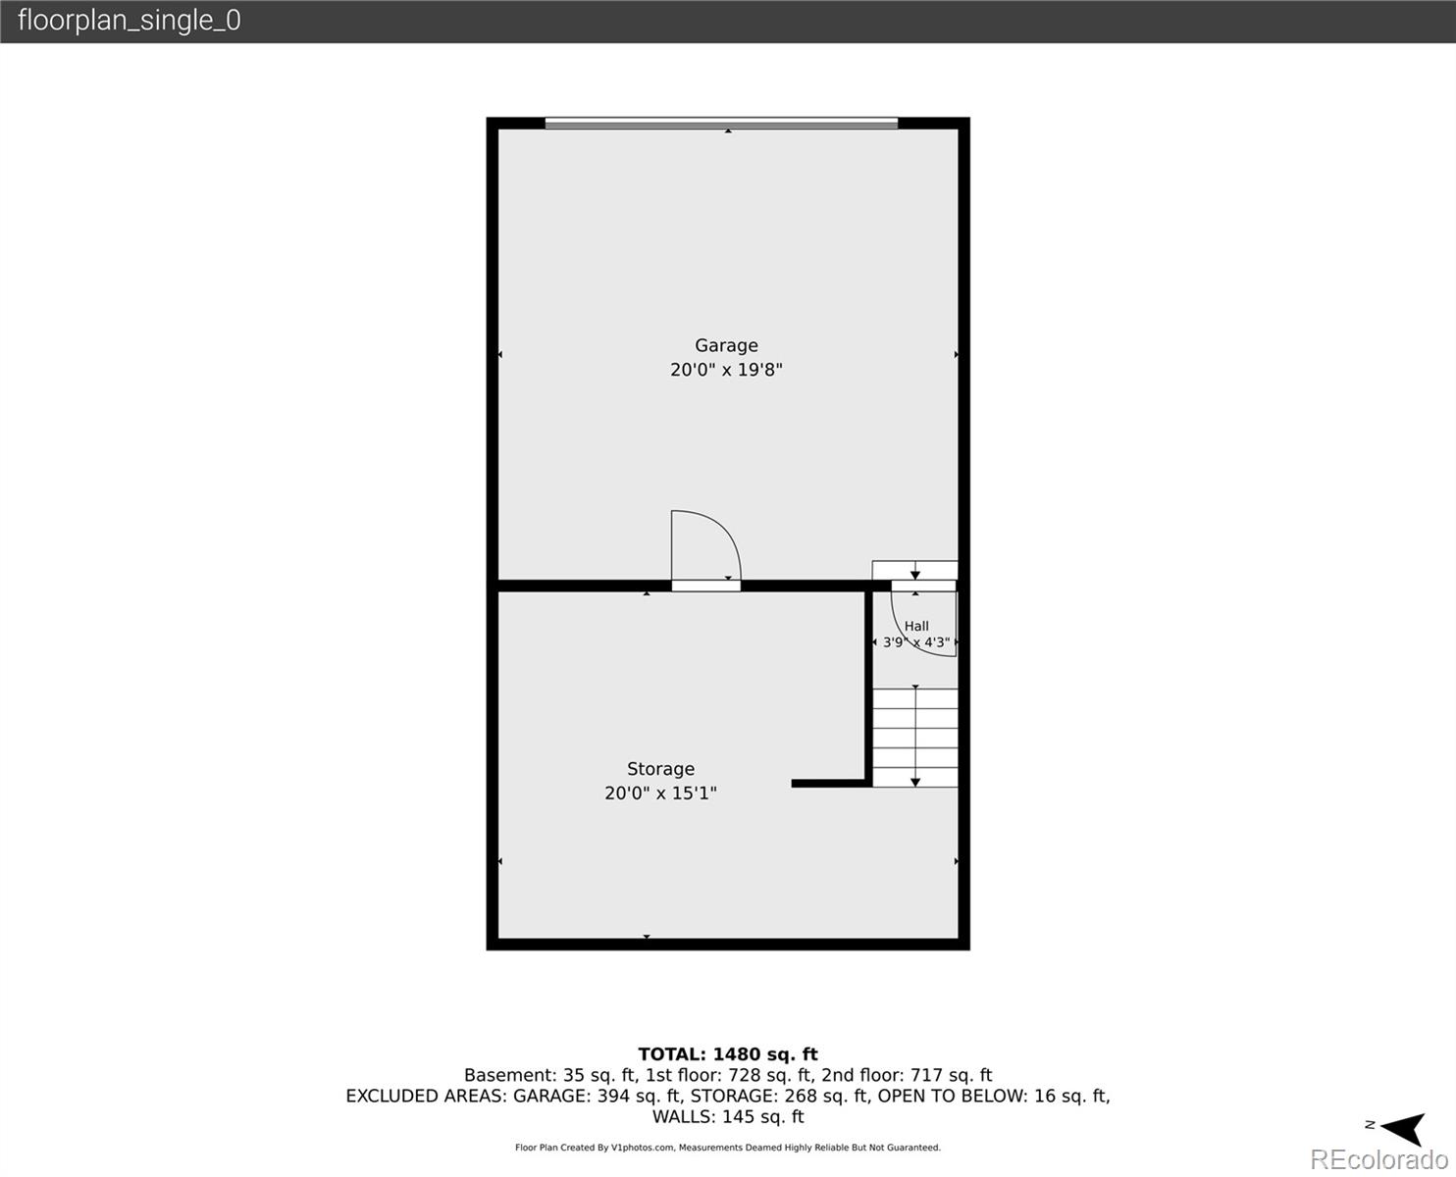
NEW PRICE. MORE OPTIONS. NOW $400,000. Looking for a way to make the monthly payment work? Seller is open to considering creative offer structures, including options involving an interest-rate buydown. Offering exceptional space and value, this 3-bedroom, 2.5-bath end-unit features one of the largest floor plans available in the community. Tucked away, this home stands out with generous living space, ample storage, and a price that makes it an especially compelling opportunity in today's market. The open floor plan is designed for comfortable everyday living. Vaulted ceilings and natural light create a bright, inviting atmosphere, while engineered hardwood flooring ex...tends through much of the main living areas. The kitchen features concrete countertops, ample cabinetry, and an open layout that flows into the dining and living space, ideal for entertaining or simply enjoying life at home. Upstairs, the spacious primary suite includes a private ensuite bath and two walk-in closets. Two additional bedrooms provide flexibility for family, guests, or a home office. Thoughtful extras add even more function, including a charming under-the-stairs nook perfect for a pet retreat, kids' hideaway, or additional storage. The attached two-car garage is complemented by a rare stand-up crawlspace, providing exceptional room for seasonal décor, outdoor gear, and all the things you don't want taking up valuable living space. Outside, enjoy a covered front porch and fenced yard in a peaceful setting with added privacy. The professionally managed HOA includes water, sewer, trash, exterior building maintenance, and grounds maintenance for easy, low-maintenance living. New exterior paint for the community is also in the works. Lower property taxes than many comparable Castle Rock communities add to the home's overall value. Located near parks, miles of trails, shopping, restaurants, Douglas County schools, and quick access to I-25, this home delivers!

No upcoming open house dates. Check back later.
Bedrooms
- Total Bedrooms: 3
Bathrooms
- Full bathrooms: 2
- Half bathrooms: 1
Appliances
- Dishwasher
- Dryer
- Gas Water Heater
- Microwave
- Oven
- Range
- Refrigerator
- Washer
Association
- Association Fee: $474
- Association Fee Frequency: Monthly
- Association Name: Real Manage
- Association Phone: 866-473-2573
Association Amenities
- Trail(s)
Association Fee Includes
- Maintenance Grounds
- Maintenance Structure
- Recycling
- Road Maintenance
- Trash
- Water
Basement
- Crawl Space
Common Walls
- End Unit
Construction Materials
- Frame
- Wood Siding
Cooling
- Central Air
Fencing
- Partial
Flooring
- Carpet
- Laminate
- Tile
- Wood
Heating
- Forced Air
Interior Features
- Ceiling Fan(s)
- Concrete Counters
- Entrance Foyer
- High Ceilings
- Primary Suite
- Smoke Free
- Vaulted Ceiling(s)
- Walk-In Closet(s)
Levels
- Multi/Split
Lot Features
- Corner Lot
Pets Allowed
- Cats OK
- Dogs OK
Roof
- Composition
Security Features
- Carbon Monoxide Detector(s)
- Smoke Detector(s)
Sewer
- Public Sewer
Structure Type
- Townhouse
Rooms
- Bathroom Half
- Dining Room
- Kitchen
- Great Room
- Bathroom Full
- Bathroom Full
- Bedroom
- Bedroom
- Bedroom
- Laundry

Shift Real Estate LLC
Milissa Everly
Data Source: REColorado
MLS#: 4405362
Data Source Copyright: © 2026 REColorado All rights reserved.
This property was listed on 7/10/2026 and last updated as of 10/1/2026 6:25:17 PM. OSI IDX updated the data from REColorado on 11/14/2026 at 4:20 PM. This information is for your personal, non-commercial use and may not be used for any purpose other than to identify prospective properties you may be interested in purchasing. Display of MLS data is usually deemed reliable but is NOT guaranteed accurate by the MLS. Buyers are responsible for verifying the accuracy of all information and should investigate the data themselves or retain appropriate professionals. Information from sources other than the Listing Agent may have been included in the MLS data. Unless otherwise specified in writing, Broker/Agent has not and will not verify any information obtained from other sources. The Broker/Agent providing the information contained herein may or may not have been the Listing and/or Selling Agent.
Your Search Results
Shift Real Estate Listings
© 2026 Shift Real Estate
DMCA Notice | Terms & Services | Privacy Policy | Accessibility Statement
EQUAL HOUSING OPPORTUNITY



Shift Real Estate
PO Box 2015, Castle Rock, CO 80104
Mobile: 303-587-0312
diane@shift.realestate