2713 Hawk Point Court
Castle Rock, CO 80104
For Sale - Active
offered at $1,350,000
4
bedrooms
4
baths
4,615
sq ft
$293
price per sf
Single Family
property type
58 Days
time on site
2006
yr. built
0.26 acre
lot size
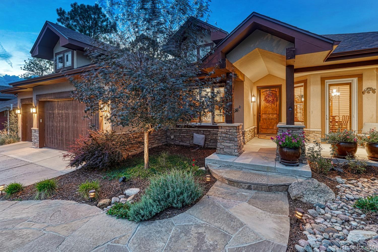
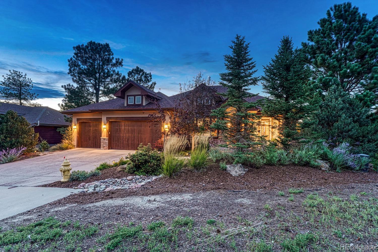
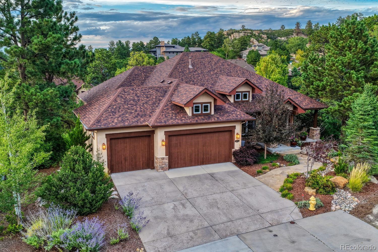
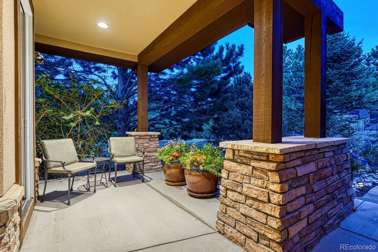
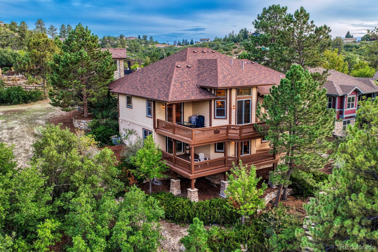
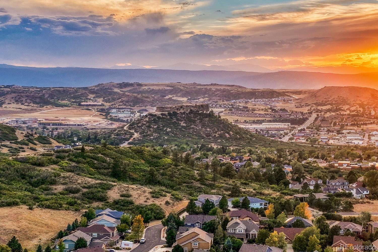
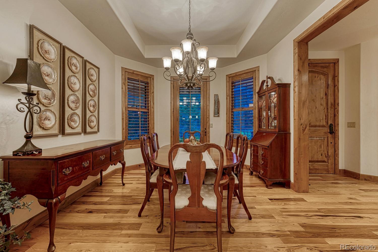
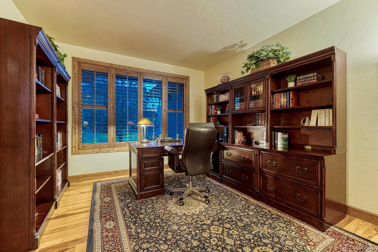
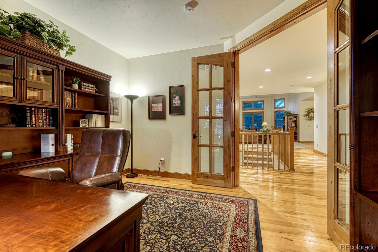
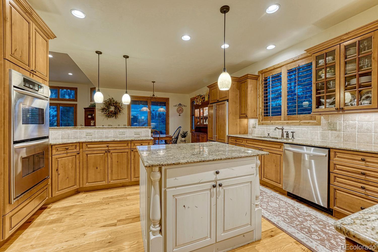
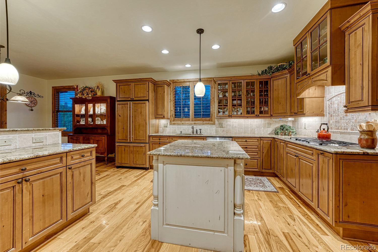
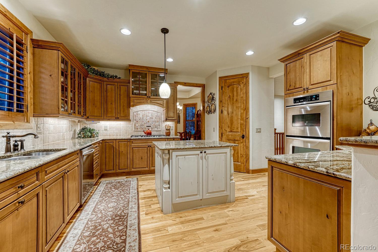
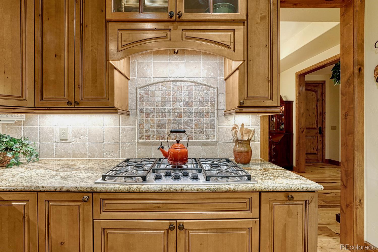
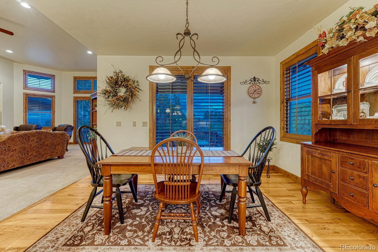
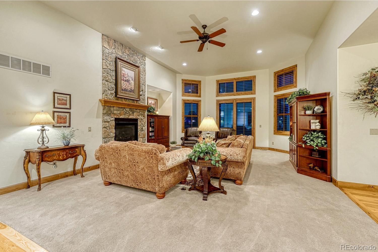
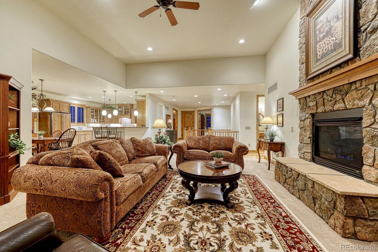
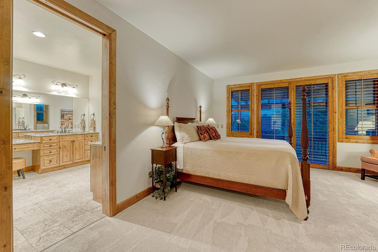
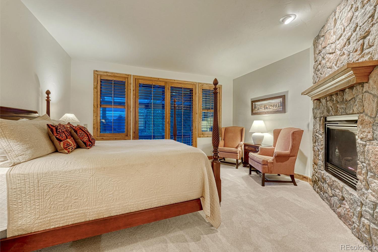
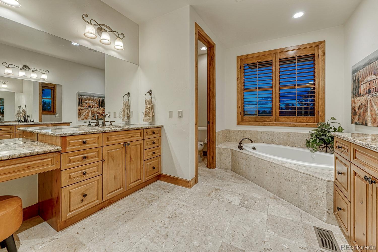
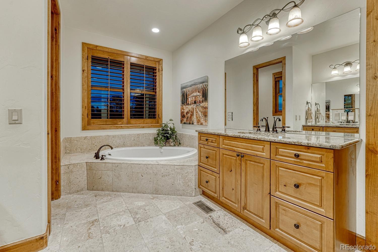
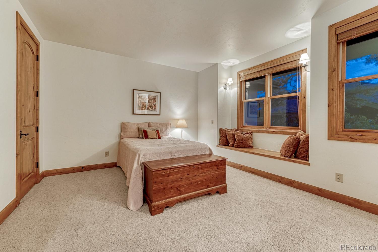
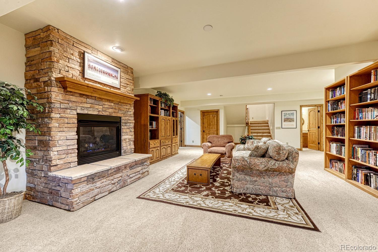
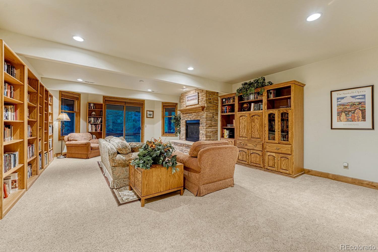
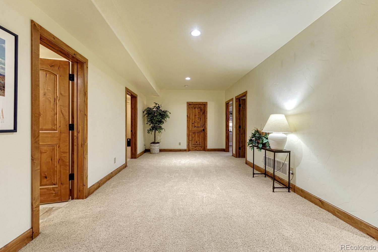
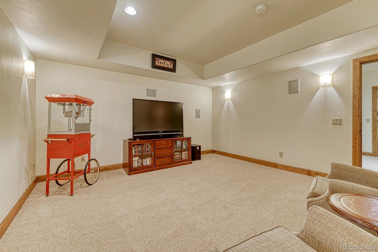
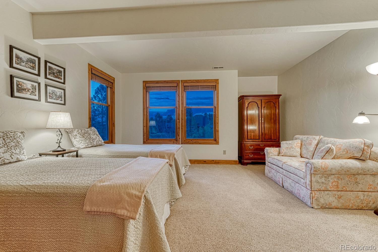
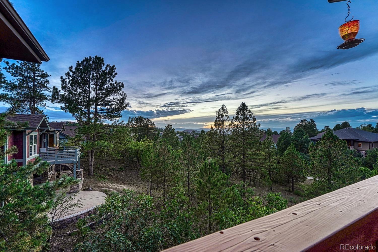
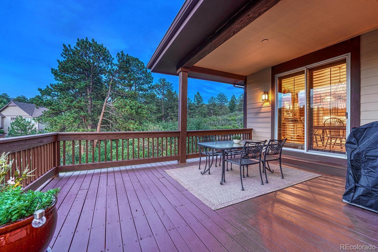
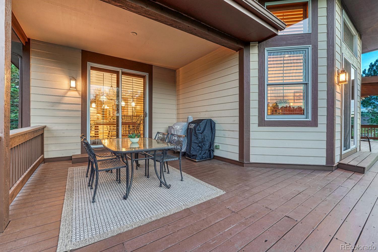
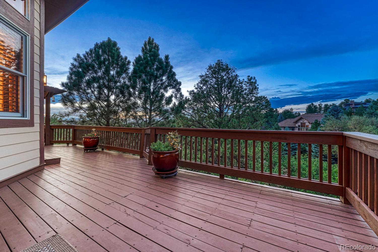
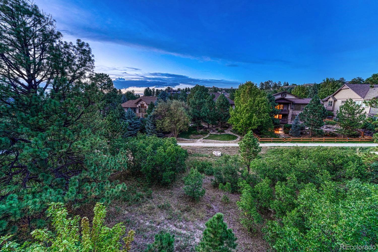
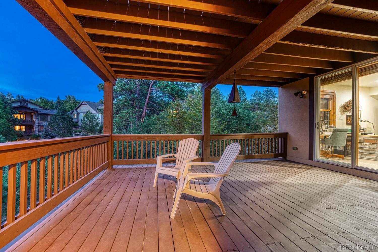
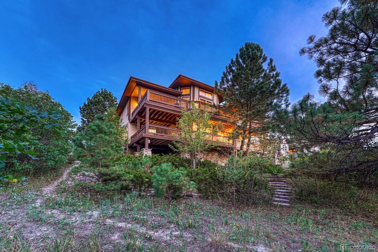
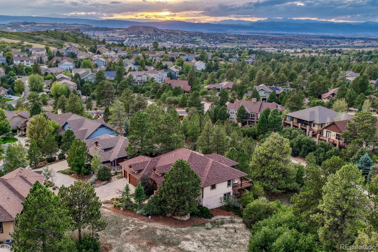
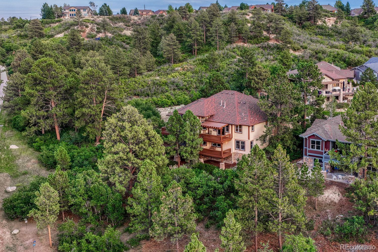
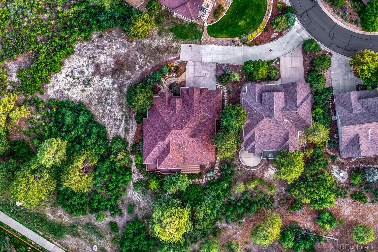
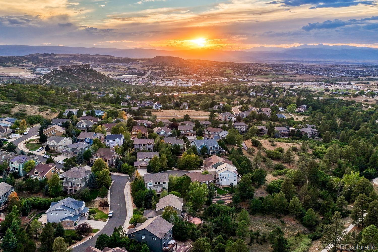
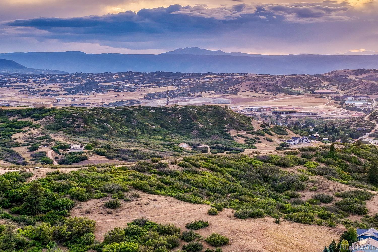
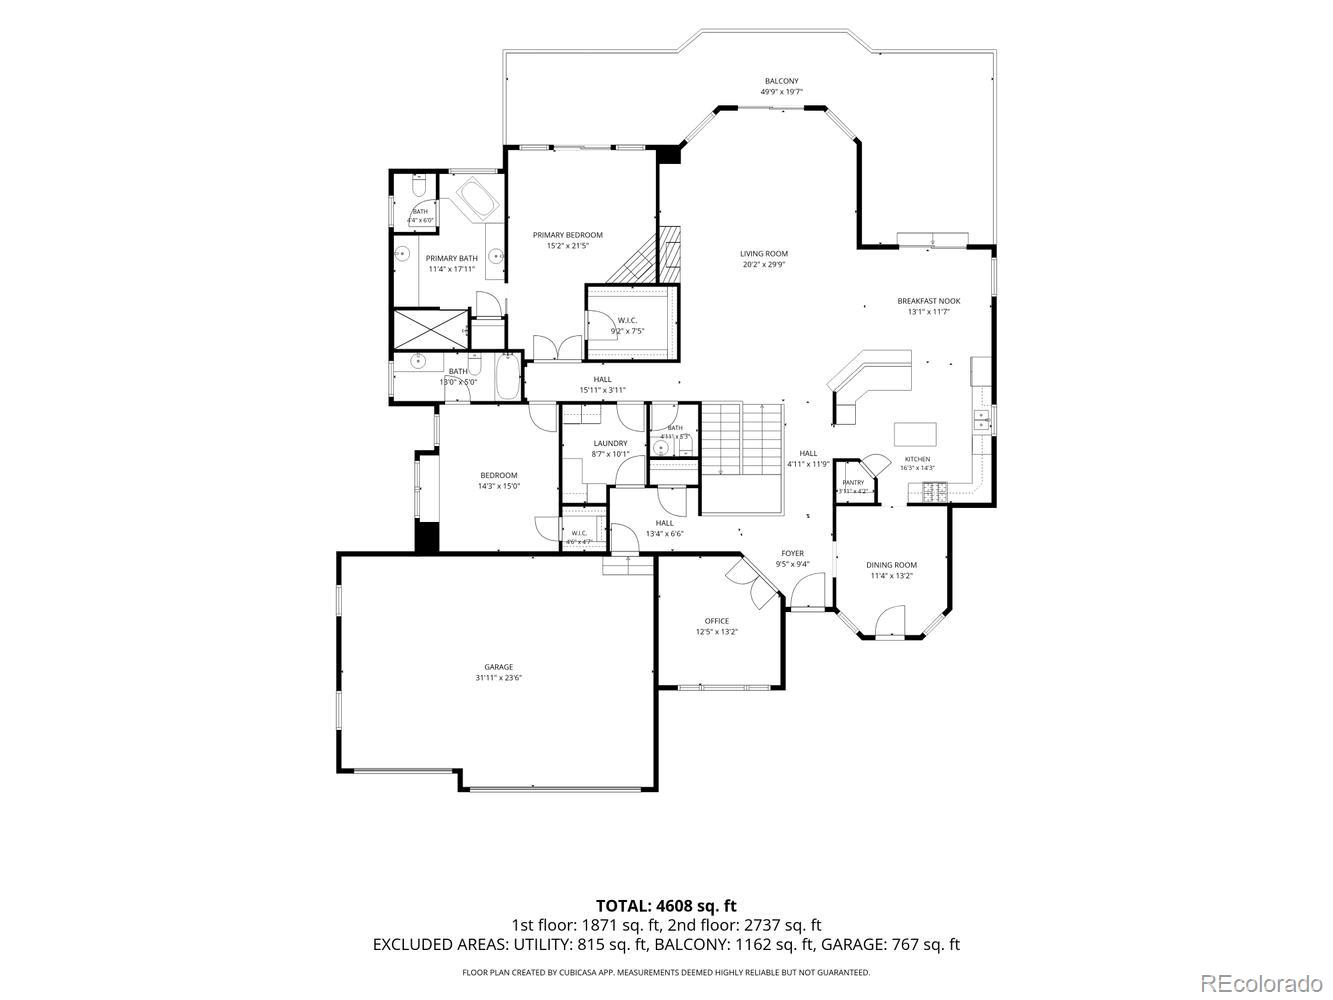
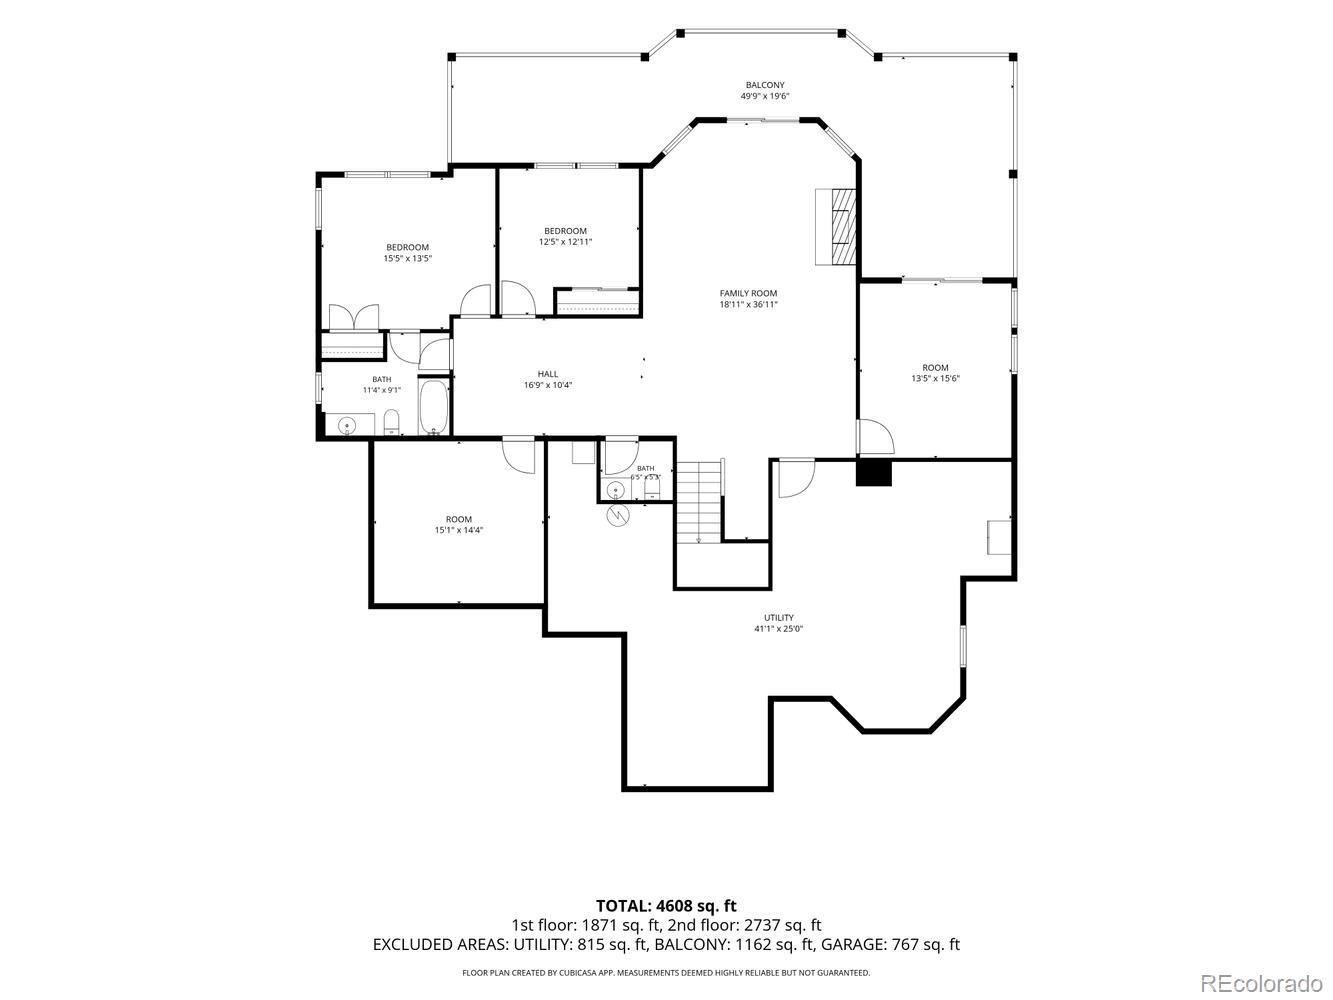
Discover a true custom home in Escavera, one of Castle Rock’s hidden-gem neighborhoods, where privacy, natural beauty and exceptional craftsmanship come together. Tucked along a private drive and surrounded by 16 acres of wooded Town open space with neighborhood trails, this ranch-style home offers effortless main-level living. Site-finished hickory floors and high-end wood-clad windows reflect the quality throughout. The main floor features a primary suite, second bedroom and dedicated office. A finished walk-out basement provides additional living and entertaining space, while the double covered deck invites you to relax and take in spectacular sunsets and Rocky Mou...ntain views. A rare combination of custom craftsmanship, privacy, open space and Colorado beauty—all just minutes from the heart of Castle Rock.

No upcoming open house dates. Check back later.
Bedrooms
- Total Bedrooms: 4
Bathrooms
- Full bathrooms: 3
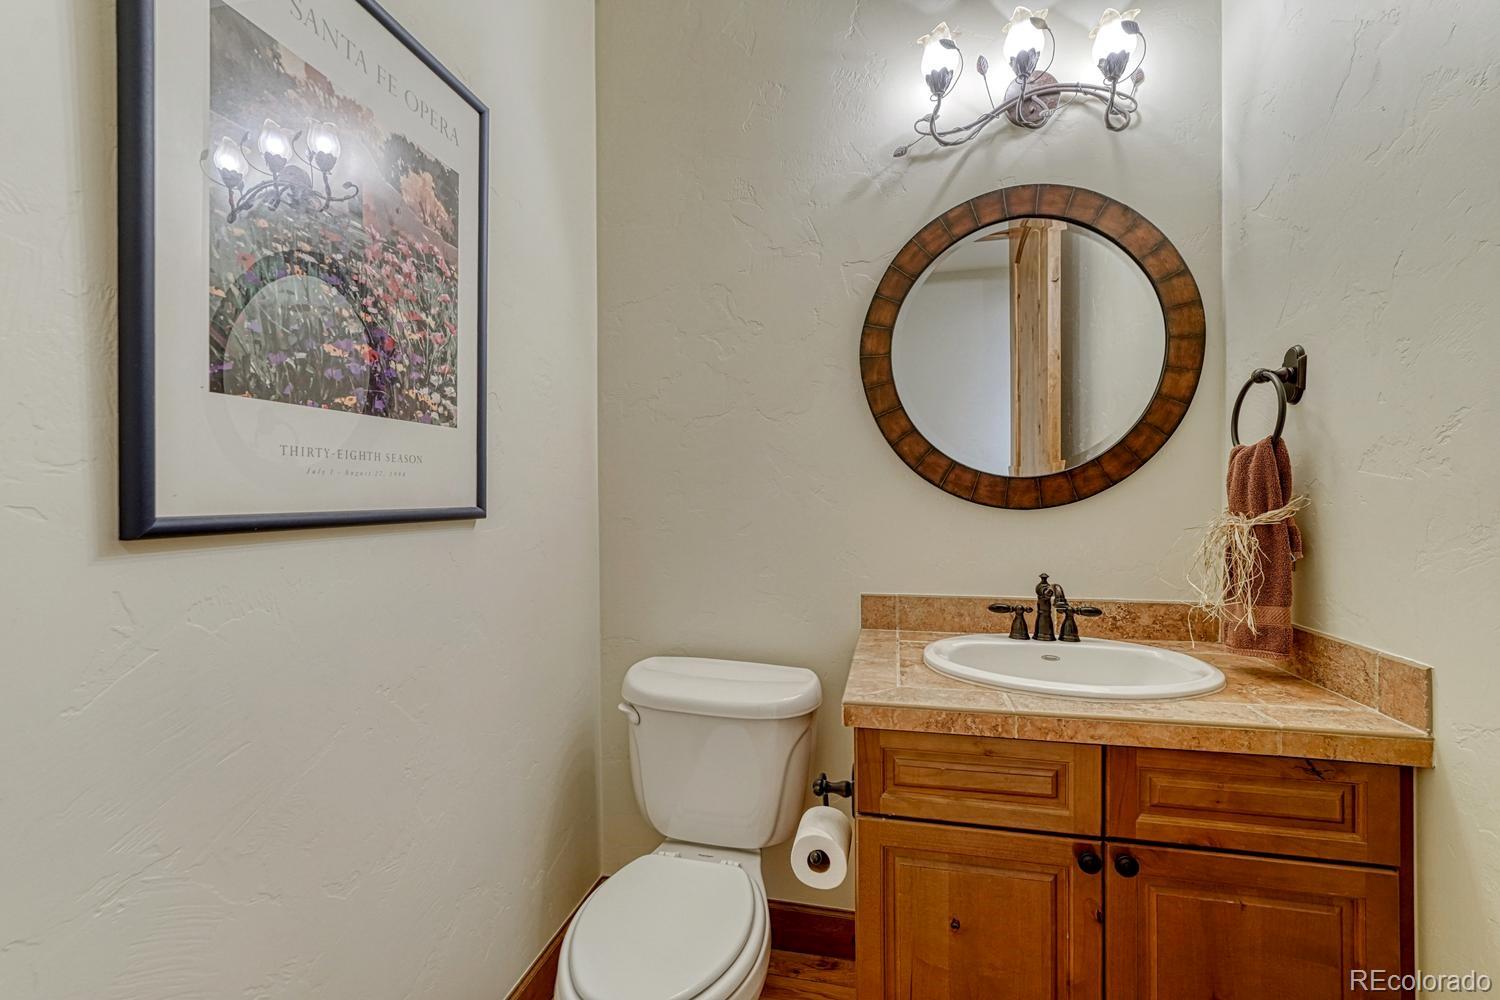
- Half bathrooms: 2
Appliances
- Cooktop
- Dishwasher
- Disposal
- Double Oven
- Gas Water Heater
- Microwave
- Range Hood
- Refrigerator
Architectural Style
- Mountain Contemporary
Association
- Association Fee: $165
- Association Fee Frequency: Monthly
- Association Name: Escavera Master Association
- Association Phone: (303) 985-9623
Association Amenities
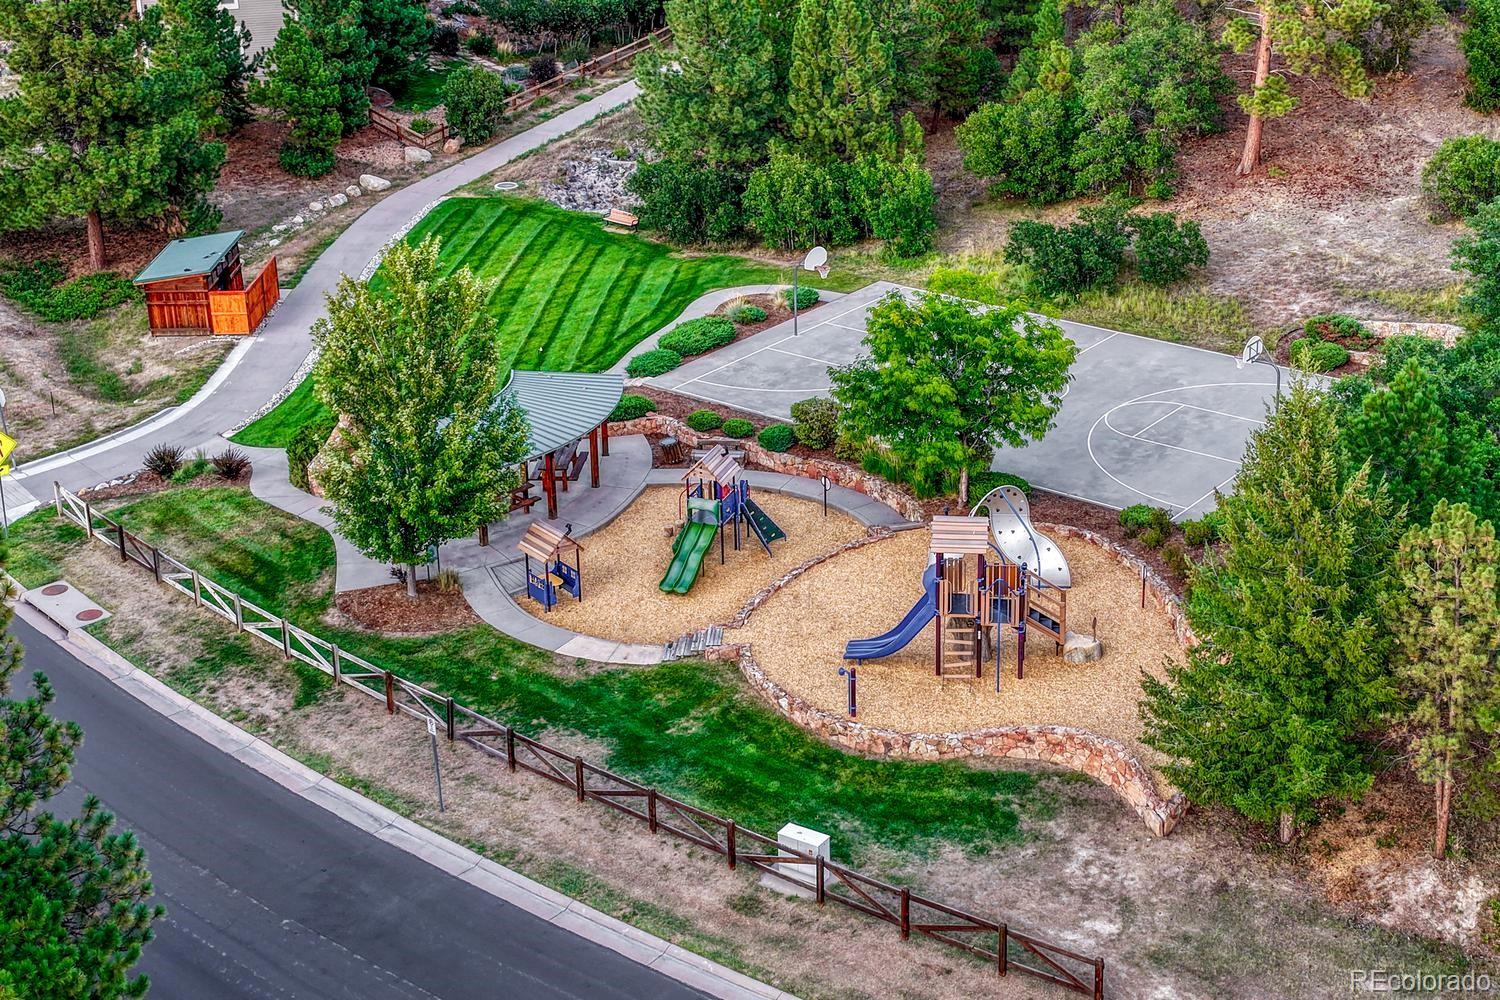
- Park
- Trail(s)
Association Fee Includes
- Reserves
- Road Maintenance
- Snow Removal
- Trash
Basement
- Finished
- Walk-Out Access
Construction Materials
- Rock
Cooling
- Central Air
Exterior Features
- Gas Valve
- Private Yard
Fencing
- None
Fireplace Features
- Basement
- Great Room
- Primary Bedroom
Flooring
- Carpet
- Stone
- Tile
- Wood
Foundation Details
- Slab
Heating
- Forced Air
- Natural Gas
Interior Features
- Ceiling Fan(s)
- Eat-in Kitchen
- Entrance Foyer
- Five Piece Bath
- Granite Counters
- High Ceilings
- High Speed Internet
- Jack & Jill Bathroom
- Kitchen Island
- Open Floorplan
- Pantry
- Smart Window Coverings
- Smoke Free
- Sound System
- Stone Counters
- Vaulted Ceiling(s)
- Walk-In Closet(s)
- Wired for Data
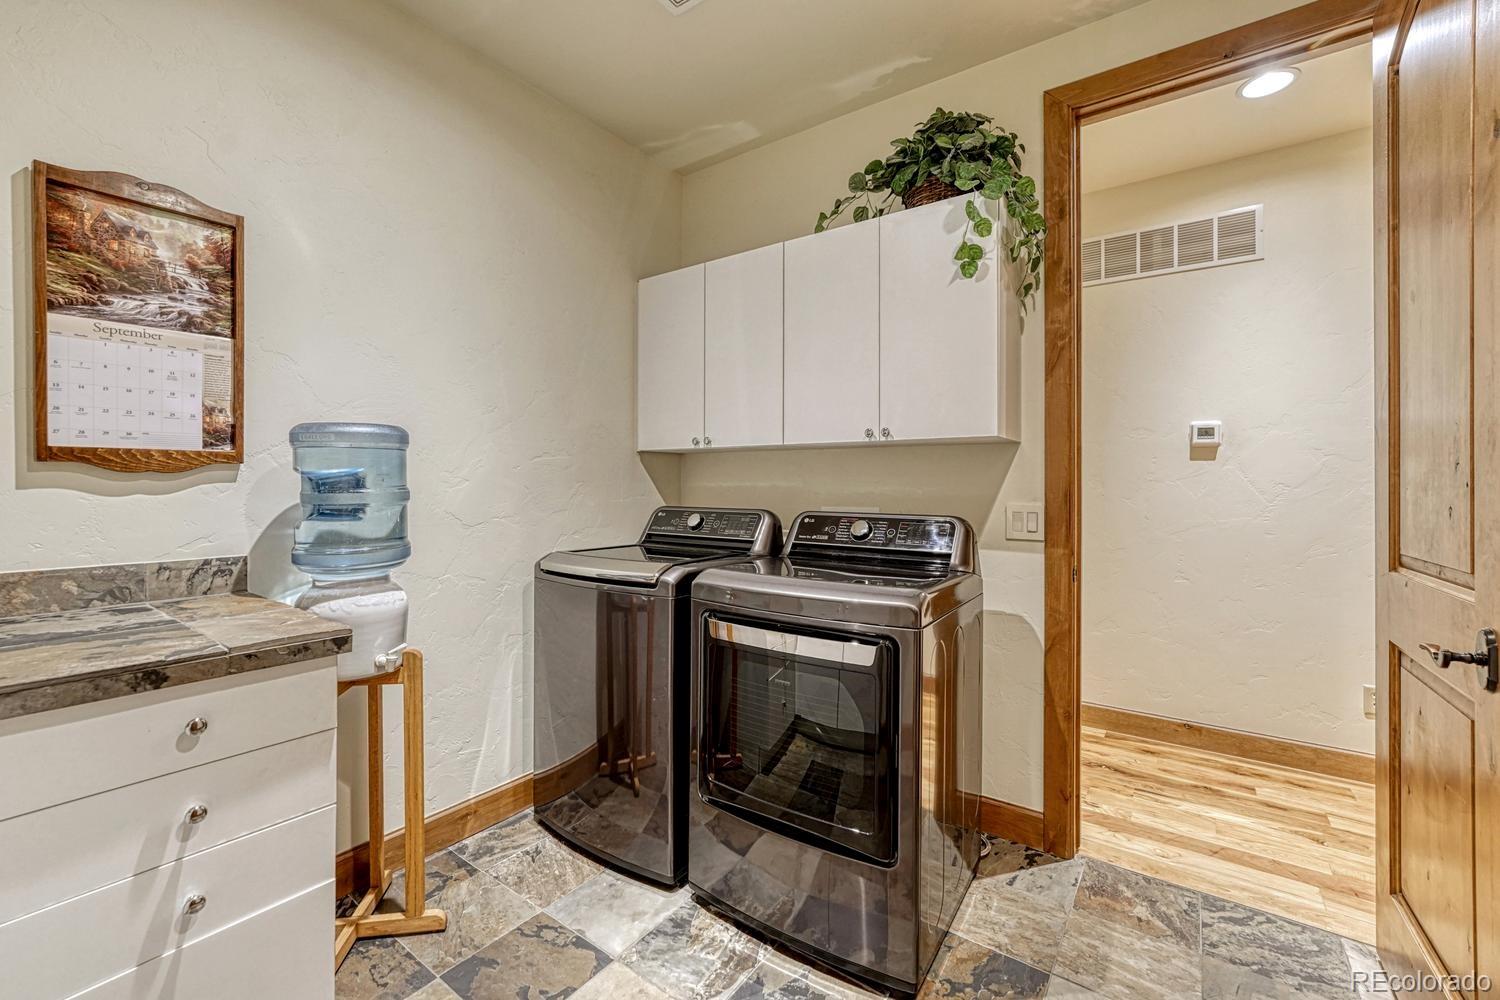
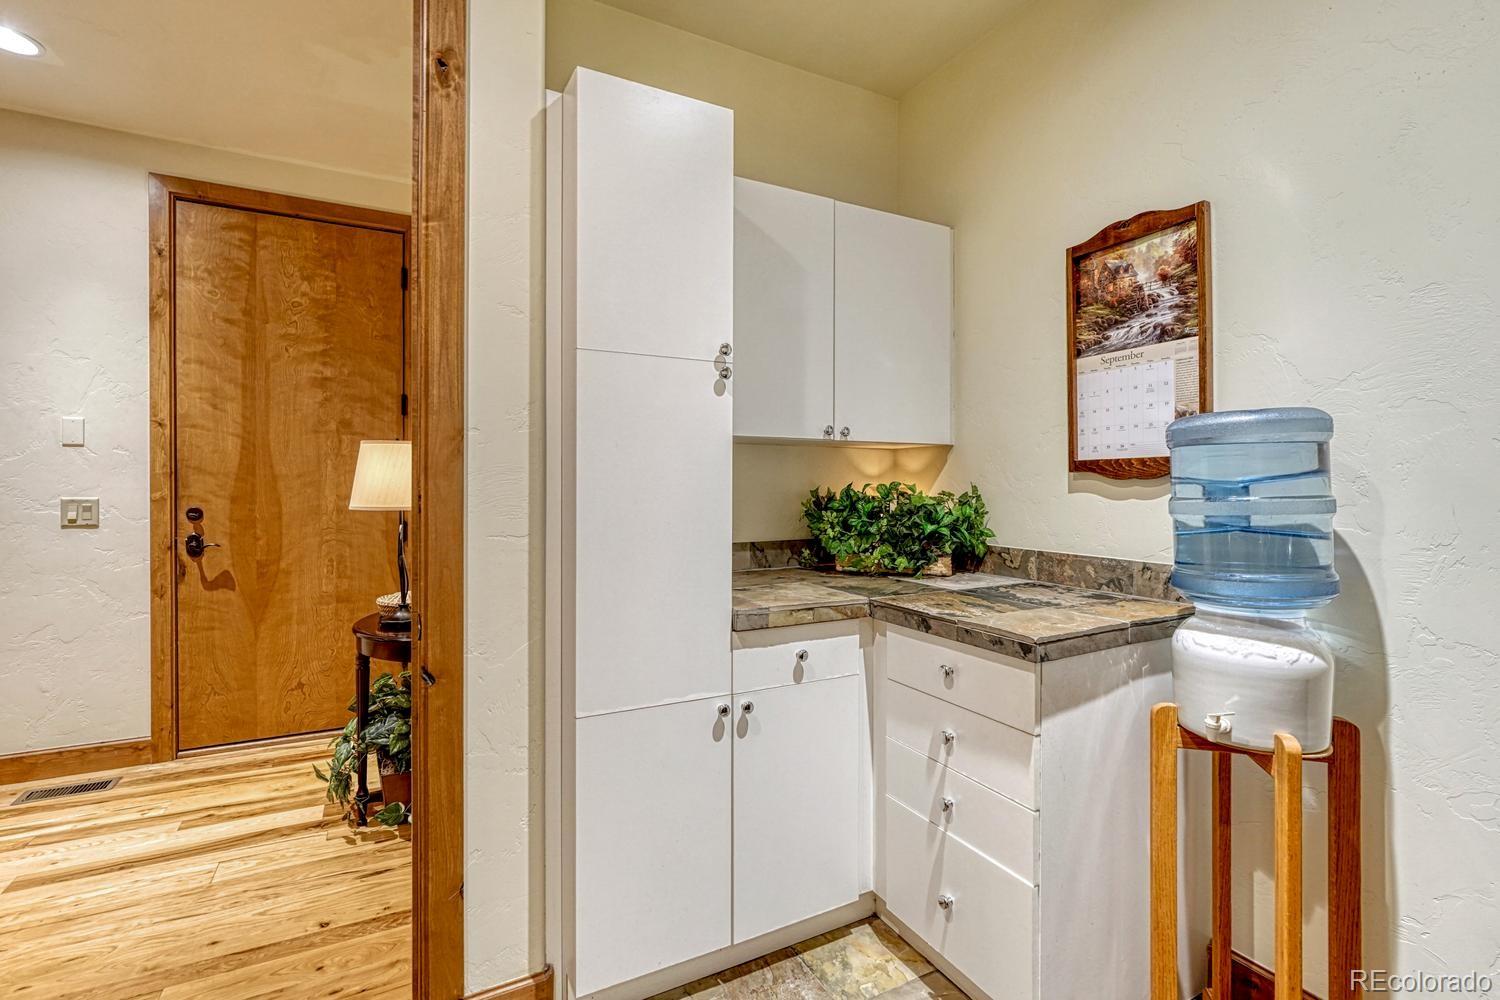
Laundry Features
- Sink
Levels
- One
Lot Features
- Cul-De-Sac
- Landscaped
- Many Trees
- Open Space
Parking Features
- Concrete
- Oversized
Patio and Porch Features
- Covered
- Deck
- Front Porch
Pets Allowed
- Yes
Road Frontage Type
- Private Road
- Public
Road Surface Type
- Paved
Roof
- Composition
Security Features
- Carbon Monoxide Detector(s)
Sewer
- Public Sewer
Structure Type
- House
Utilities
- Cable Available
- Electricity Connected
- Internet Access (Wired)
- Natural Gas Connected
- Phone Available
View
- Mountain(s)
WaterSource
- Public
Window Features
- Bay Window(s)
- Double Pane Windows
- Window Coverings
- Window Treatments
Rooms
- Office
- Dining Room
- Kitchen
- Living Room
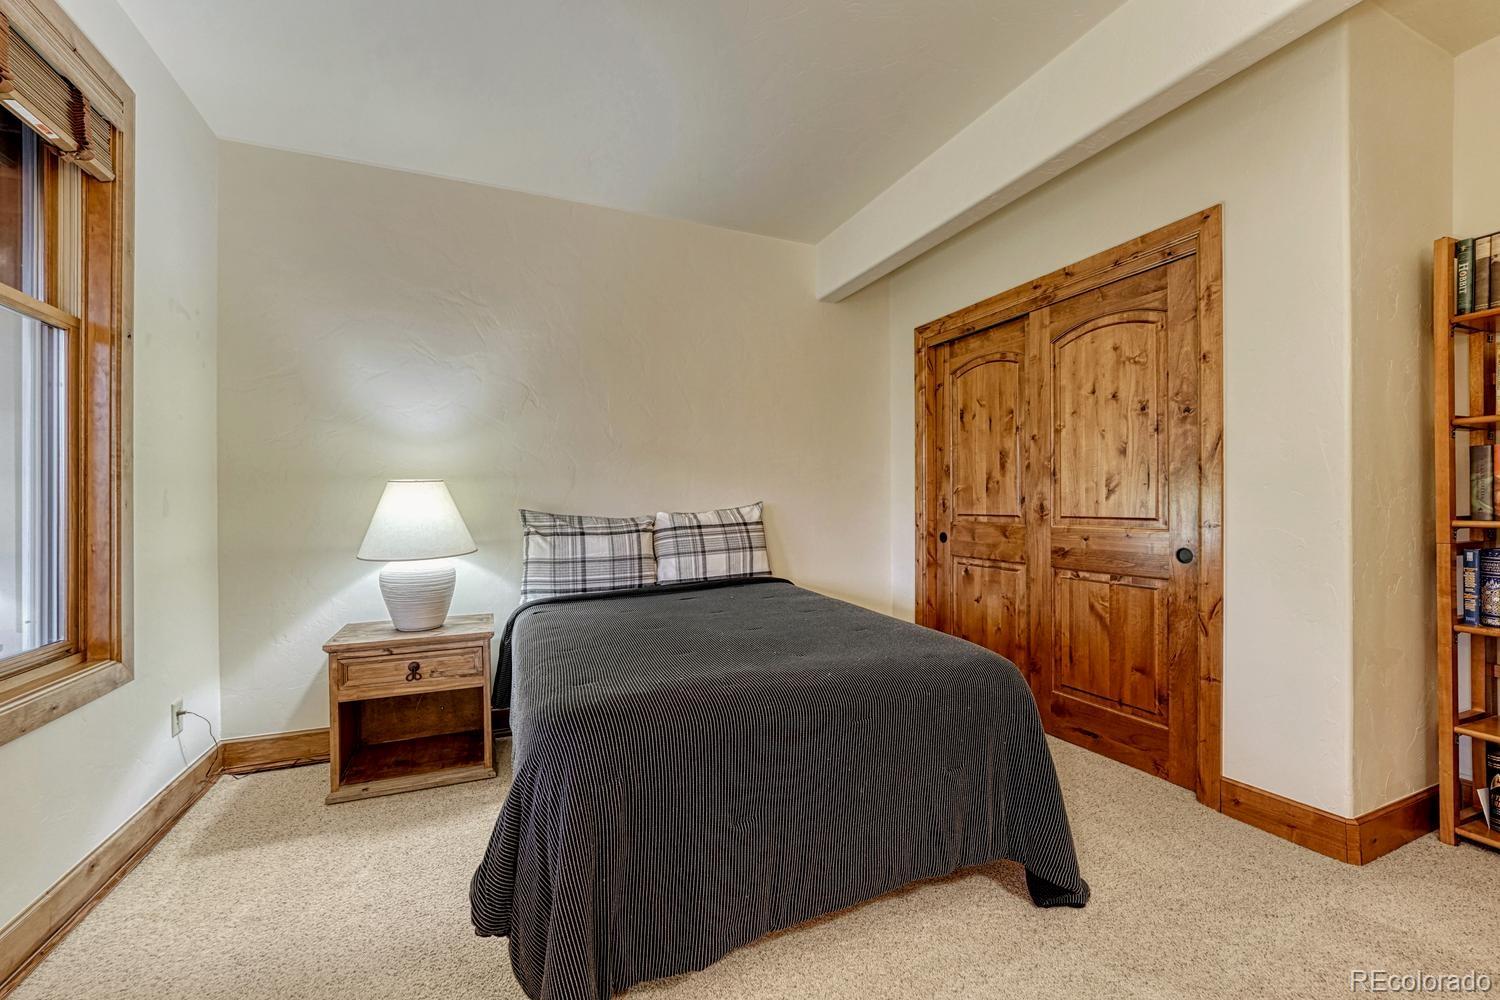
- Bedroom
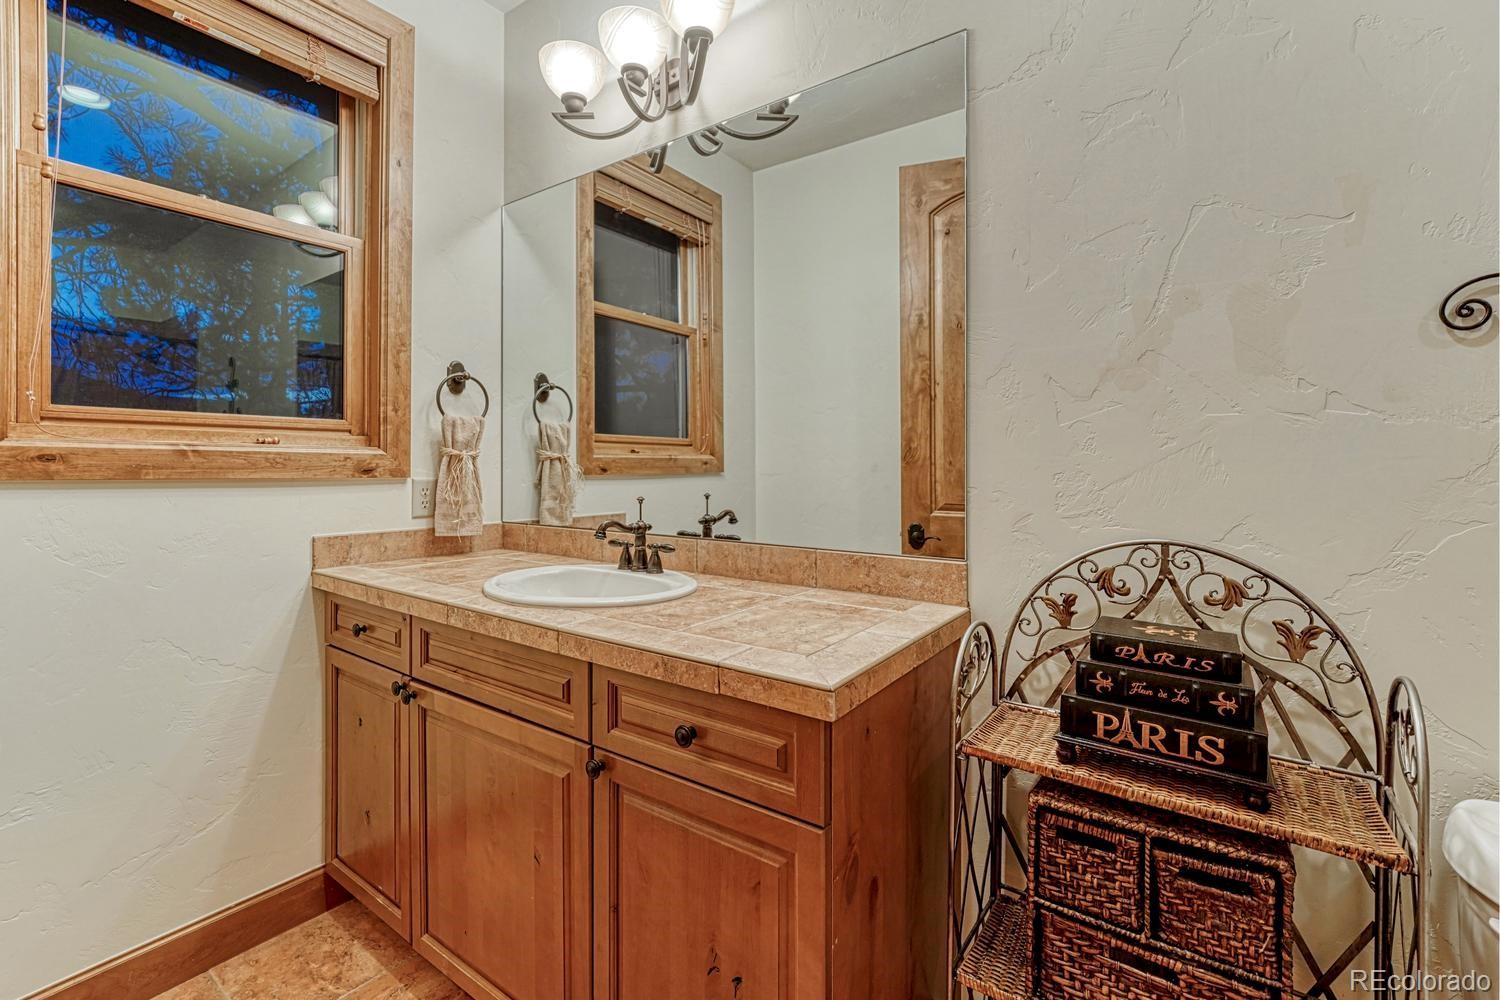
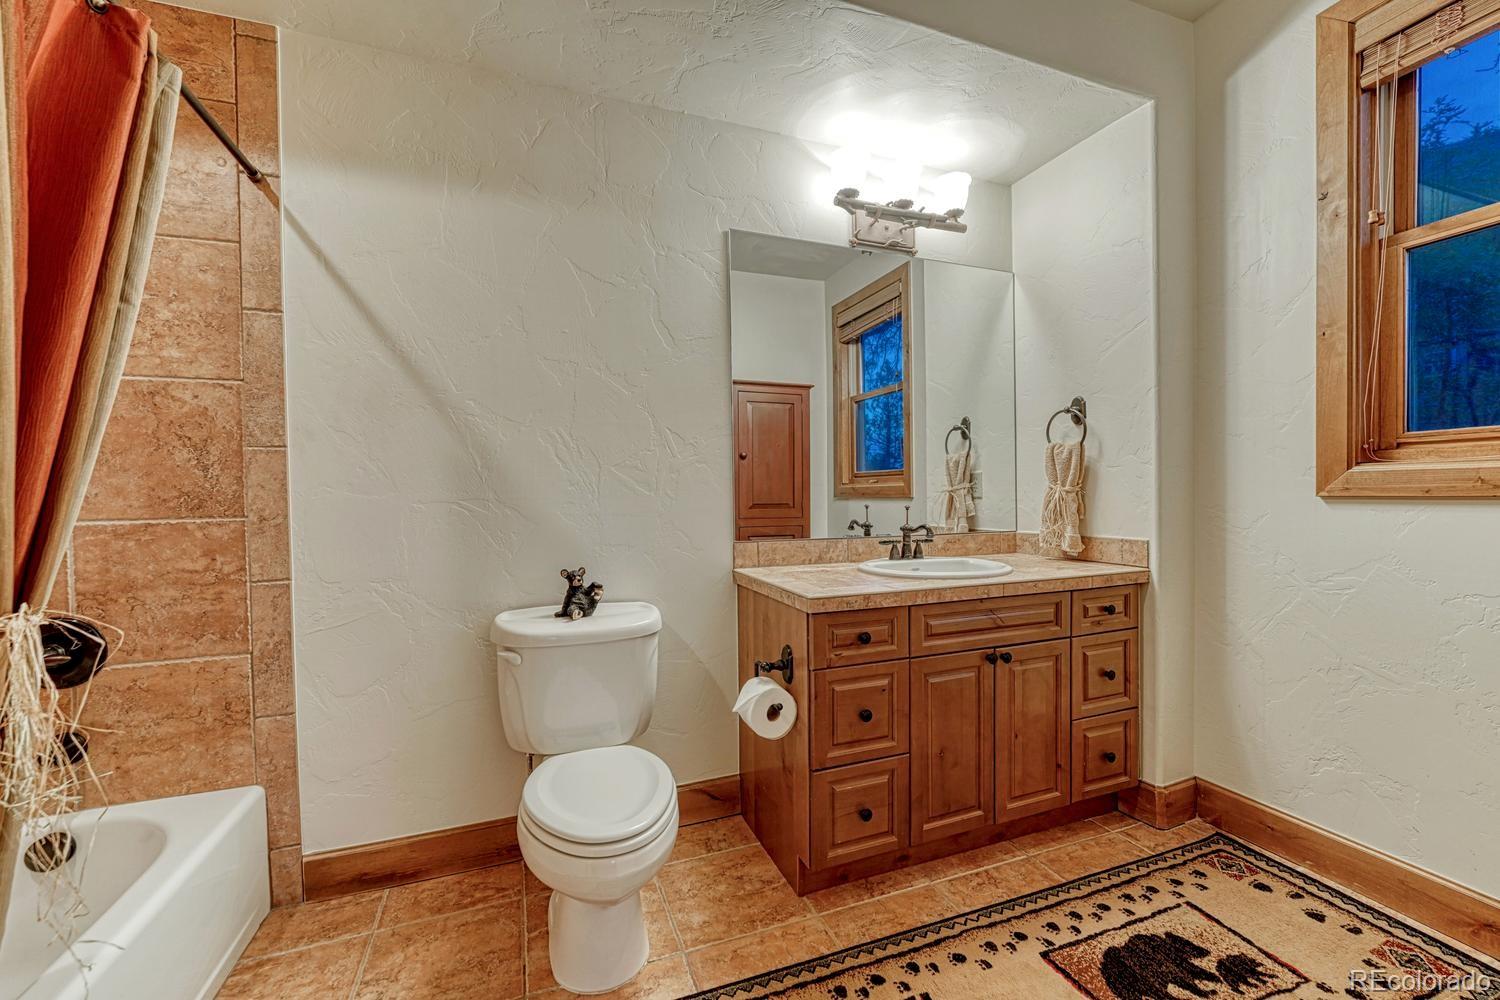
- Bathroom Full
- Bathroom Full
- Bedroom
- Laundry
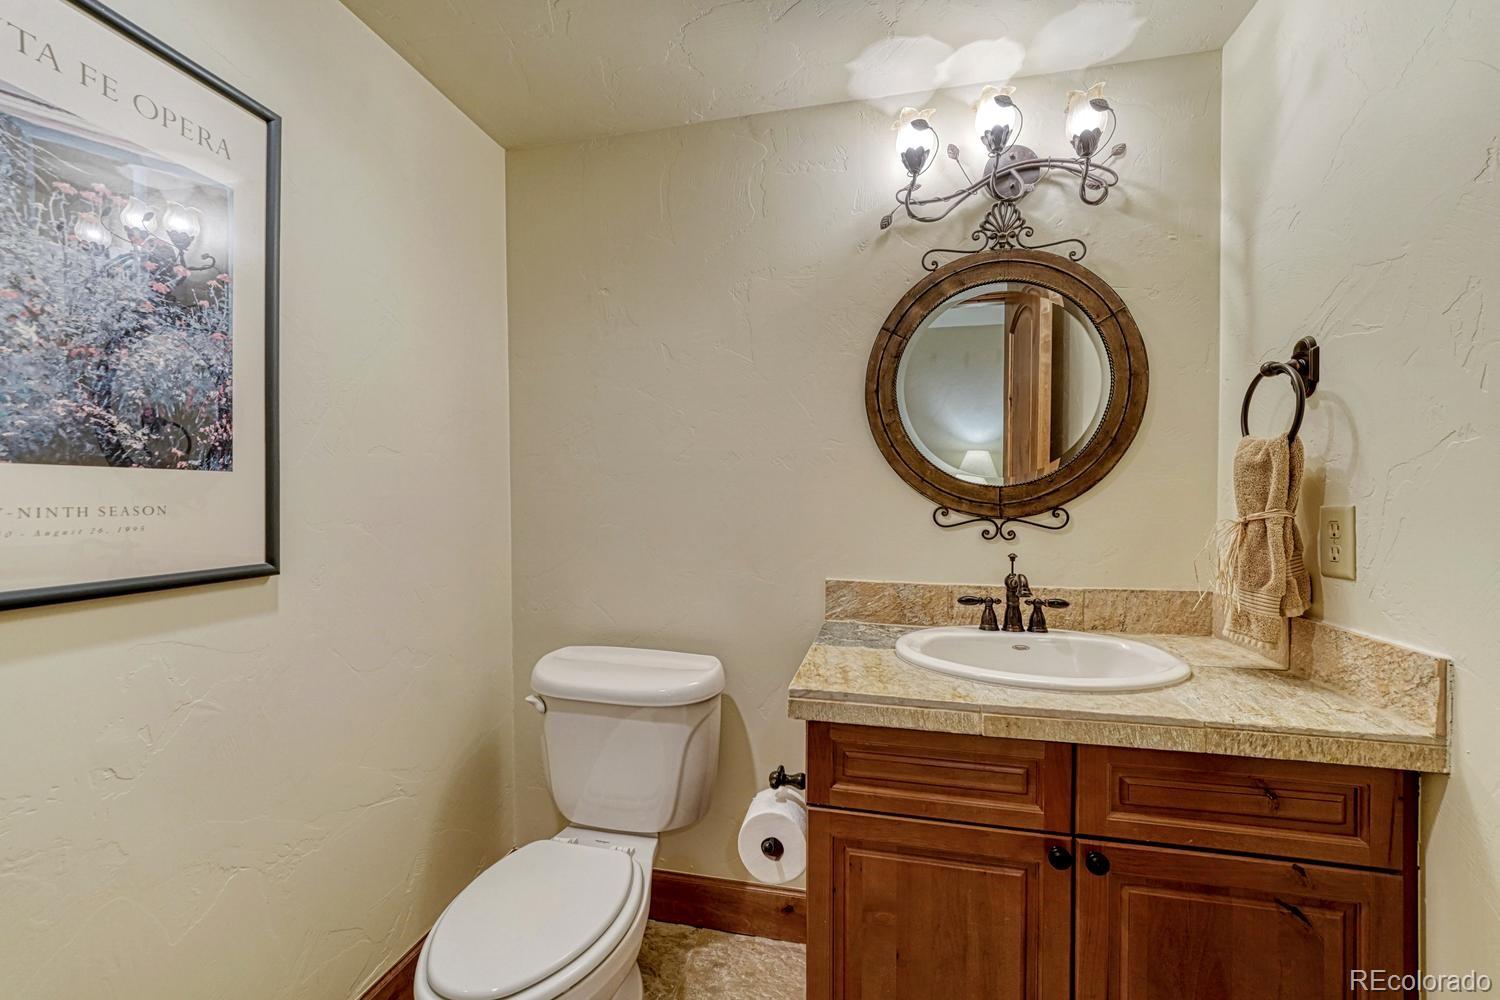
- Bathroom Half
- Utility Room
- Family Room
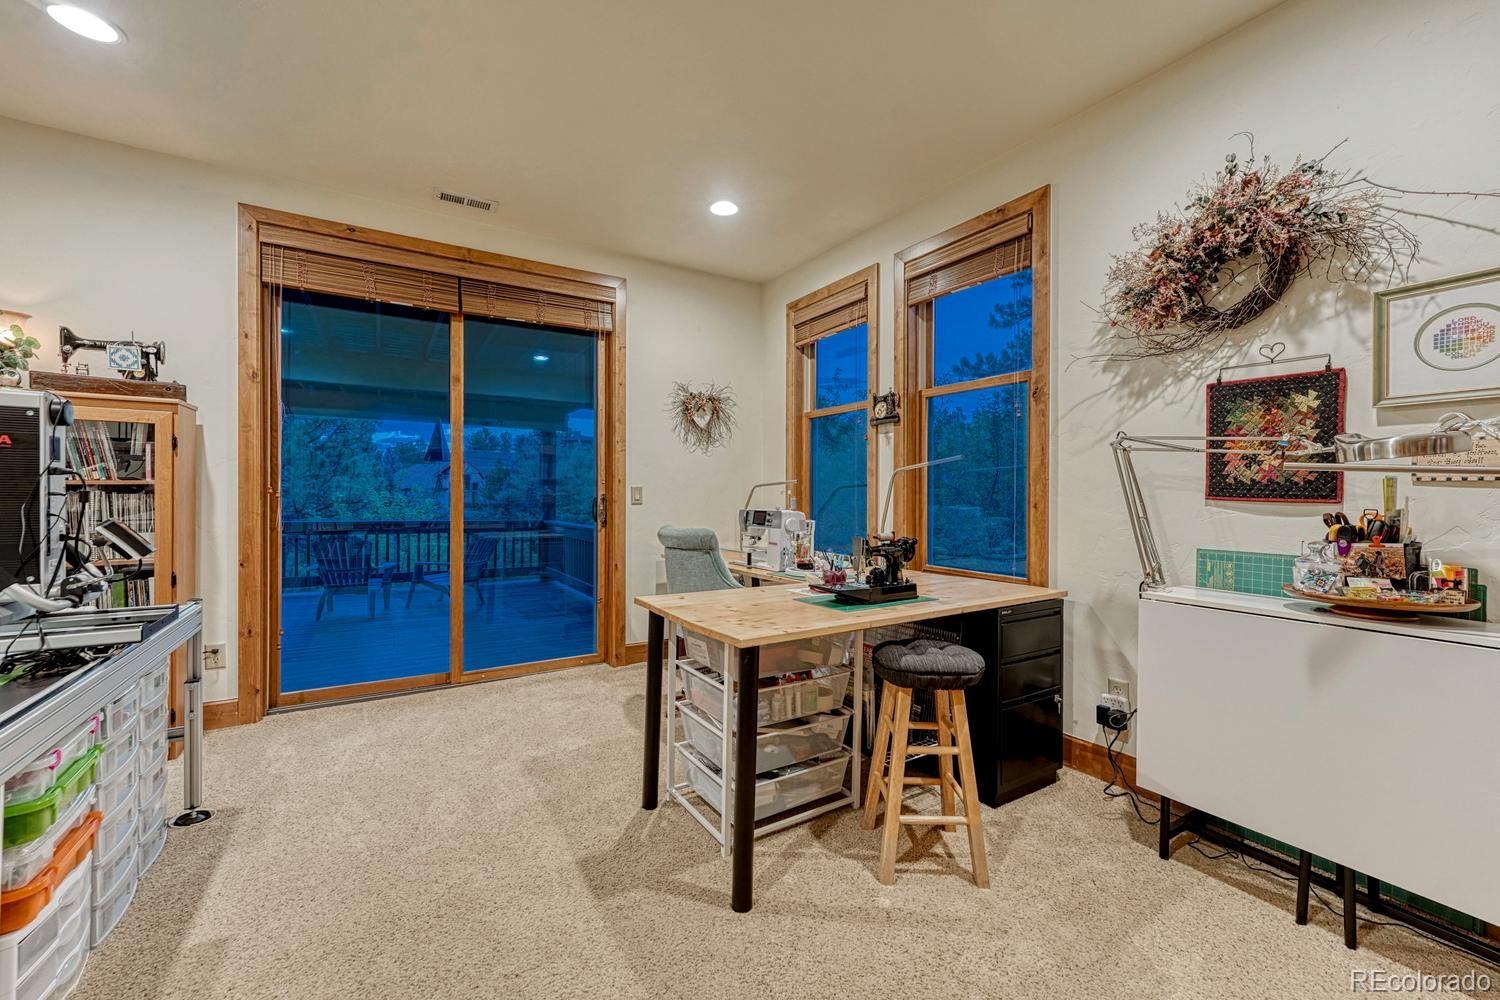
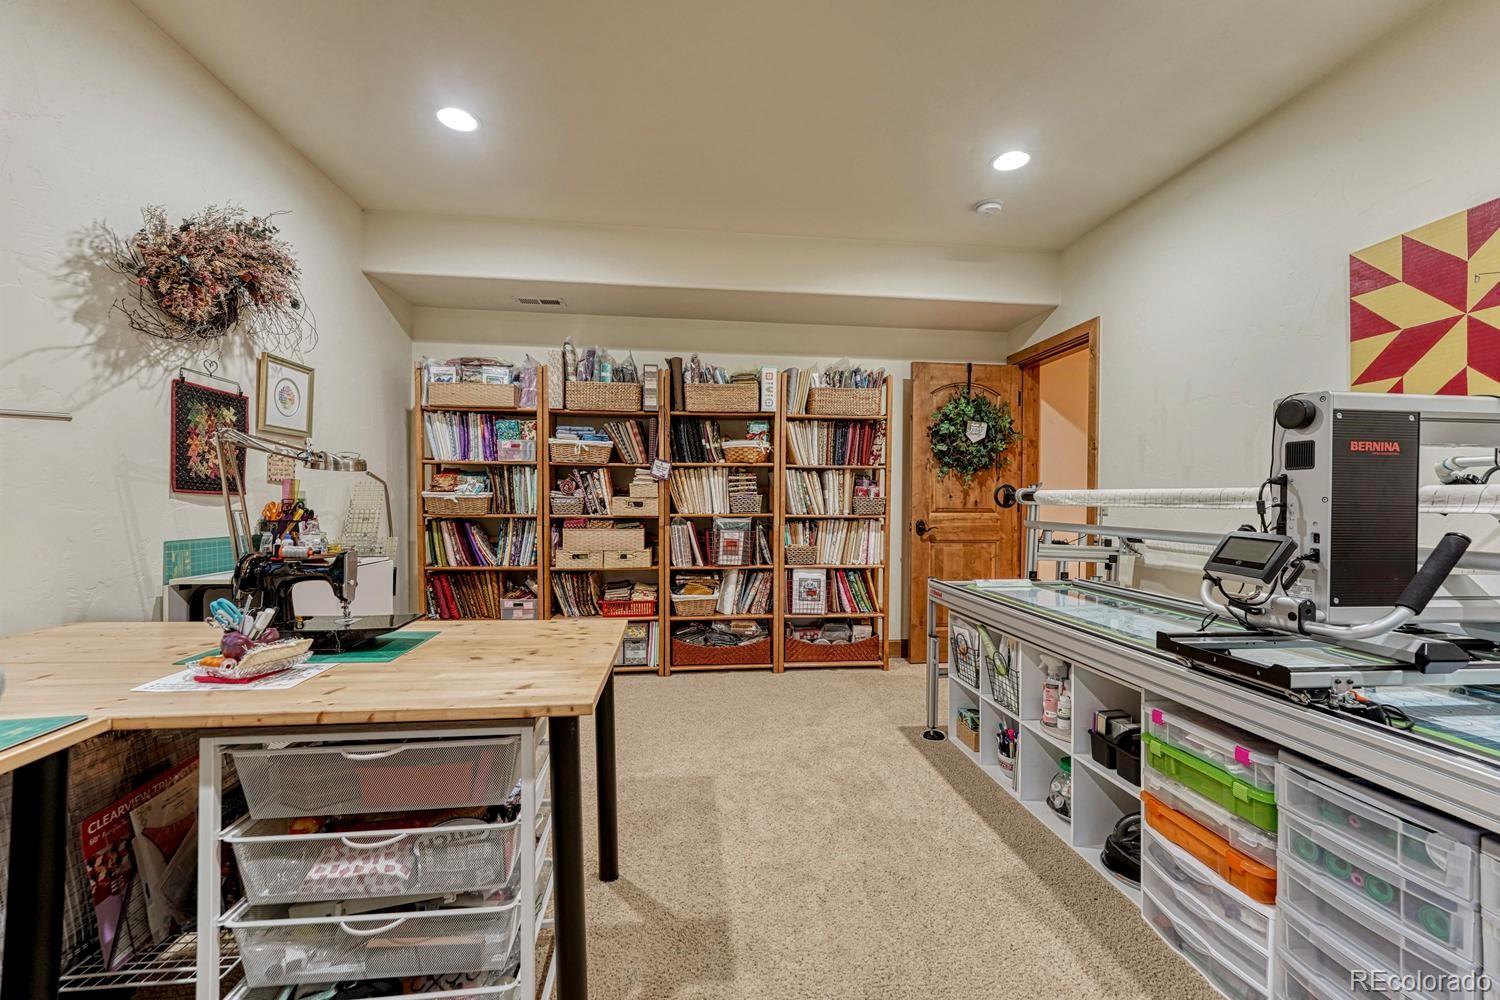
- Bonus Room
- Bonus Room
- Bedroom
- Bathroom Full
- Bedroom
- Bathroom Half

Shift Real Estate LLC
Diane Ortiz
Data Source: REColorado
MLS#: 2472053
Data Source Copyright: © 2026 REColorado All rights reserved.
This property was listed on 9/17/2026 and last updated as of 9/18/2026 12:03:20 AM. OSI IDX updated the data from REColorado on 11/13/2026 at 2:25 PM. This information is for your personal, non-commercial use and may not be used for any purpose other than to identify prospective properties you may be interested in purchasing. Display of MLS data is usually deemed reliable but is NOT guaranteed accurate by the MLS. Buyers are responsible for verifying the accuracy of all information and should investigate the data themselves or retain appropriate professionals. Information from sources other than the Listing Agent may have been included in the MLS data. Unless otherwise specified in writing, Broker/Agent has not and will not verify any information obtained from other sources. The Broker/Agent providing the information contained herein may or may not have been the Listing and/or Selling Agent.
Your Search Results
Shift Real Estate Listings
© 2026 Shift Real Estate
DMCA Notice | Terms & Services | Privacy Policy | Accessibility Statement
EQUAL HOUSING OPPORTUNITY



Shift Real Estate
PO Box 2015, Castle Rock, CO 80104
Mobile: 303-587-0312
diane@shift.realestate